What does microcement cost per m2?
Our rates, preparation and two worked examples with VAT. See how the items add up to the cost of your space.
The short answer
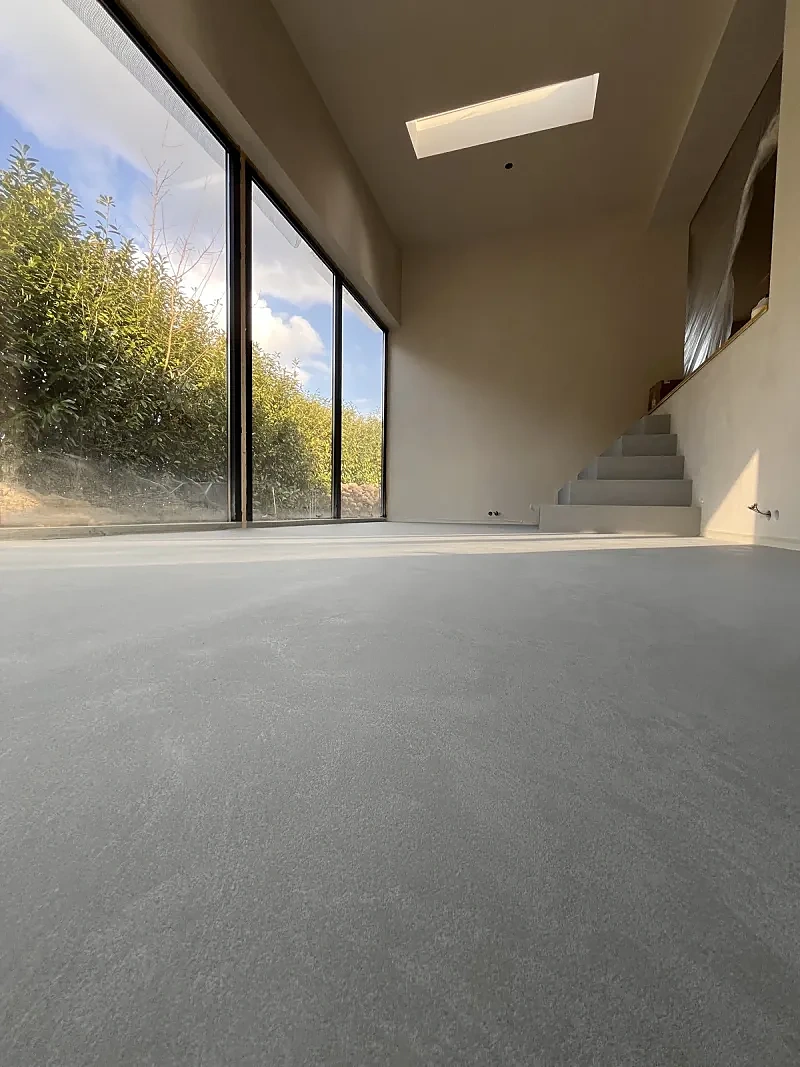
Microcement costs 140 euro per m2 for floors in dry areas and 180 euro per m2 for floors, walls and showers in wet rooms, excluding VAT. Materials and application are included. Necessary preparation and detailing are additional and vary by project. The minimum is 3,000 euro excluding VAT per project, not an extra surcharge on top of the calculated price. Your quote specifies the work and the total including applicable VAT.
Base rates and individual items exclude VAT. Worked examples also show a total with 21% VAT as a calculation scenario.
Base rates per m2
The rate depends on the application. A bathroom involves walls, corners, the shower and watertight junctions, with different detailing from an open living floor. The rates below exclude VAT; at 21% VAT they become 169.40 euro and 217.80 euro per m2. Your quote states the VAT applicable to the work.
| Application | Price per m2 | What it covers |
|---|---|---|
| Microcement floor | 140 euro | Dry areas: living room, kitchen, hallway, stairs, shop or office |
| Microcement in wet rooms | 180 euro | Floor, walls and shower in wet rooms |
What is in that price?
The price per m2 includes materials and application of the complete system. There is no separate labour charge for that application.
- Epoxy primer as a moisture barrier and bonding layer
- Reinforcement mesh of 160 grams per m2
- Scratch coat of two-component resin
- High Traffic Base XT as the structural layer
- Two hand-trowelled finishing layers in your colour and texture
- Sealer to protect against soiling and wear
- Dust screens for the rest of the home and a clean handover
Preparation and extras
Microcement can be applied over a suitable existing substrate. We first assess matters such as adhesion, flatness, cracks and moisture. The items below appear on the quote only when needed for your project. They exclude VAT; damage or an unsuitable substrate may require other work.
| Item | Price | When |
|---|---|---|
| Levelling a tiled floor | 15 euro per m2 | Extra material to bridge the grout lines and level out unevenness with our epoxy |
| Levelling a bathroom | 60 euro per m2 | Levelling with cement-based mortar, when the floor or walls are not flat enough |
| Stripping and roughening tiles | 500 euro | Once when this tile preparation is needed; assessment determines the approach |
| Niche | 250 euro each | Each recessed niche in the shower or wall, including the corners and the waterproof detailing |
| Corner profiles | Provisional sum | Depends on the running metres. We put it on the quote as a provisional sum and settle what actually goes in |
Minimum project fee of 3,000 euro
The project minimum is 3,000 euro excluding VAT, or 3,630 euro at 21% VAT. It is not a separate surcharge: the minimum applies if the calculated price is lower. If the calculated price is higher, we do not add another 3,000 euro.
Even a small room requires site preparation and several application layers. That work does not disappear because there are fewer square metres.
If you want several rooms finished, include them in one enquiry. It may be possible to combine work. The substrate, detailing and schedule determine whether that benefits your project.
How does the area affect the price?
With a larger surface, fixed tasks can be spread over more square metres, which may reduce the price per m2. A large room with substantial detailing is nevertheless different from an open floor.
Do not assume an automatic discount above a particular area. Surface area, preparation, schedule and detailing are assessed together in the quote.
Which square metres count?
For a living floor, measure the floor area to be finished. In a bathroom, floors and walls count separately. A bathroom with a 6 m2 floor does not automatically need only 6 m2 of microcement.
For a first estimate, provide floor dimensions, wall lengths and the intended finish height. For each wall face, multiply length by finish height. Identify doors, windows, niches, returns and junctions. Area and detailing are separate items; the quote records how they are counted.
Two worked examples
Two calculated scenarios, not actual customer invoices or fixed quotations for your home. Both assume suitable existing tiles. We use 21% VAT on every item below to show a total including VAT. A project with different work or applicable VAT rates needs its own calculation.
Bathroom: 6 m2 floor and 24 m2 wall
We use a finishing area of 30 m2: 6 m2 of floor and an assumed 24 m2 of wall. Wall area is not derived from floor size alone. Also included: one niche, levelling on 24 m2 of wall and a 150 euro provisional sum for corner profiles.
- Microcement bathroom, 30 m2 x 180 euro
- 5,400 euro
- Stripping and roughening tiles
- 500 euro
- Levelling, 24 m2 x 60 euro
- 1,440 euro
- One niche
- 250 euro
- Corner profiles, provisional sum
- 150 euro
- Total excl. VAT
- 7,740 euro
- VAT in this example (21%)
- 1,625.40 euro
- Total including 21% VAT
- 9,365.40 euro
Which works out at 258 euro per m2 excluding VAT.
Living room and kitchen of 45 m2
45 m2 of floor over tiles assessed as suitable. This calculation requires roughening and levelling, but no demolition or new screed. That is an assumption for this example, not a promise for every tiled floor.
- Microcement floor, 45 m2 x 140 euro
- 6,300 euro
- Levelling the tiled floor, 45 m2 x 15 euro
- 675 euro
- Stripping and roughening tiles
- 500 euro
- Total excl. VAT
- 7,475 euro
- VAT in this example (21%)
- 1,569.75 euro
- Total including 21% VAT
- 9,044.75 euro
Which works out at 166.11 euro per m2 excluding VAT.
What helps with a first estimate?
A few concrete details make your enquiry useful. Approximate dimensions are enough to start the conversation; a final price requires assessment of the space and substrate.
- The room and surfaces you want finished: floor, walls, shower or bespoke elements.
- Approximate floor and wall areas and the intended finish height.
- The existing surface and known cracks, loose tiles or moisture problems.
- The project location, relevant details and other scheduled work.
You can put these details in the message field below and add photos later by email. A first estimate is not a fixed project quotation.
What does this mean for your project?
Tell us the space, existing surface and approximate size. We'll contact you to discuss options and costs.
“Top company, they think along with you and simply keep the agreements they make!”
Do not compare the price per m2 alone
The price of a finishing material is not the same as the cost of a finished room. Compare complete quotations. If the existing tiles are suitable and can remain, demolition, waste removal and a new screed may be avoided. Preparation and scheduling differ by project.
| Item | Microcement over tiles | Replacing tiles |
|---|---|---|
| Demolition | Not needed if the substrate is suitable | Depends on what can be retained |
| New screed | Subject to substrate assessment | Subject to substrate assessment |
| Build-up height | Thin finish; total depends on preparation | Total depends on tiles, adhesive and preparation |
| Shortening doors | Check after confirming total build-up | Check after confirming total build-up |
| Time on site | Often around 5 working days; preparation and details determine the schedule | Depends on removal, substrate work, tiling and drying times |
| Grout | No tile grout; junctions and sealant remain | Tile grout and sealant need maintenance |
Around 5 working days is an indication for an average bathroom over suitable, firmly fixed tiles. Levelling, a larger surface, corners and niches, or cold and damp conditions can add days. Between coats, we follow the specified waiting periods. Time on site is not full curing time: permission for use, water exposure and cleaning is confirmed for the applied system at handover. Your quote states the schedule for your project.
What moves the price up or down
The condition of the substrate
A stable, flat substrate can reduce preparation work. Loose tiles, cracks, height differences or moisture may require repairs or another approach. Assessment determines what is needed.
Corners, niches and detailing
Every corner, niche and junction is set by hand. A bathroom with a shower and niches may need more detailing than an open living floor. Surface area alone therefore does not explain the price.
The total surface area
On a larger surface, fixed tasks can be spread over more metres. The effect also depends on the layout and detailing; there is no automatic discount above a particular area.
All at once or spread out
Several rooms in one project may allow shared preparation, depending on the schedule and work. Discuss the whole plan so the quote reflects the agreed phasing.
About VAT and the quote
Base rates and preparation items exclude VAT. The worked examples also show totals including 21% VAT, explicitly labelled as a calculation scenario.
The general VAT rate is 21%. Qualifying plastering in homes older than two years carries 9%, including the associated preparation and materials. That plastering rate does not cover laying floors. Whether a wall finish qualifies depends on the actual work, not just the name microcement. It is not a blanket reduction on all labour or the whole bathroom.
Work with different rates is distinguished in the quote and invoice. Your quote states the rate for the actual selected work and the total including VAT.
A provisional sum is not a final amount. Corner profiles are settled against what is actually needed. For additional work, establish the changed scope and cost before it is carried out.
Dutch tax authority guidance on VAT for plasteringA bathroom from our completed work
Bathroom Rotterdam
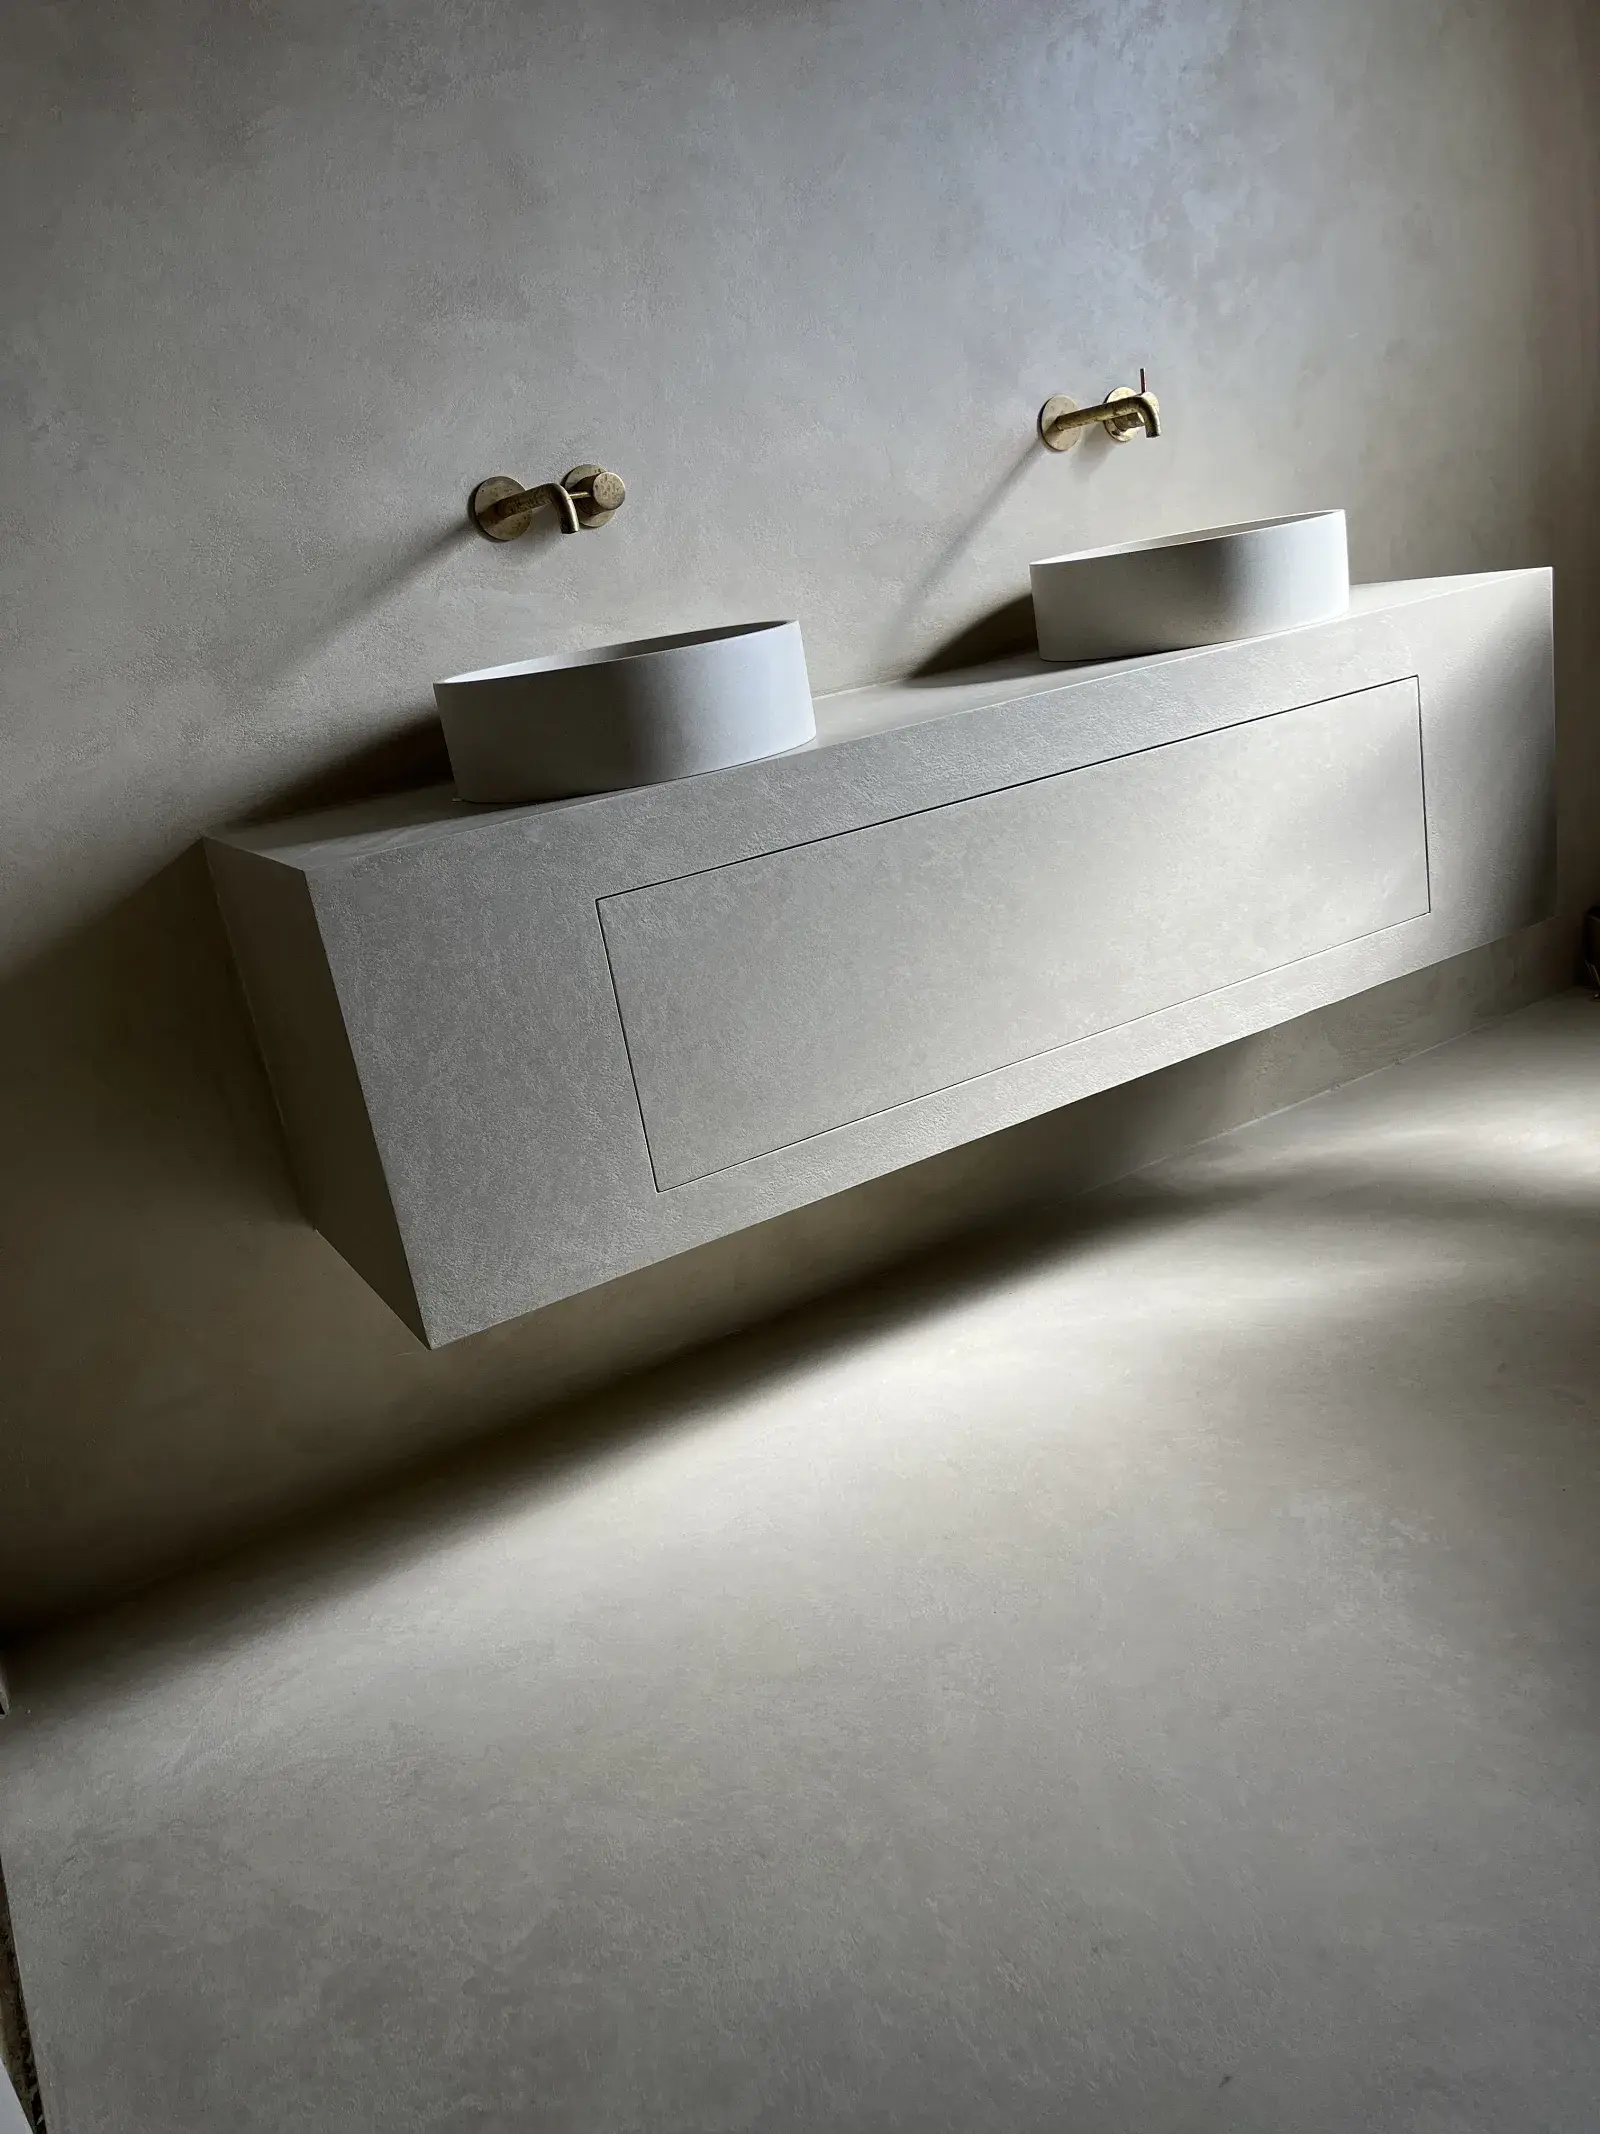
Seamless microcement bathroom with Quartz Coarse finish. 33 m² of floor, walls and walk-in shower as one surface, with a seamlessly integrated vanity.
The vanity is integrated into the wall and finished in the same colour and texture as the rest of the bathroom.
What clients say
Google review“We had our bathroom, measuring approximately 3 by 3 metres, completely renovated with microcement by Pom of Coated Surfaces, including a wall enclosing the shower. [...] In short: a craftsman and a pleasure to have in your home.”
Google review“It had been a wish for years. Pom made that wish come true. In a short conversation we shared our wishes and Pom thought along with us. The work was done very neatly, precisely and as agreed. His aftercare is also very good. We are very happy with the end result. Thank you, Pom.”
Google review“Top company, they think along with you and simply keep the agreements they make! As it should be. Pom delivered a piece of true craftsmanship in our bathroom.”
Frequently asked questions about price
Microcement starts at 140 euros per m2 for floors in dry areas and 180 euros per m2 for floors, walls and showers in wet rooms. Those rates cover materials and application of the microcement system. Preparation is charged separately when the substrate or design calls for it: levelling a tiled floor costs 15 euros per m2, levelling a bathroom 60 euros per m2, preparing and roughening tiles 500 euros per project, and a niche 250 euros. We apply a minimum project fee of 3,000 euros; it is not a surcharge on top of the calculated project price. A larger area may bring a lower per-m2 rate; substrate, schedule and details determine the quotation. All stated amounts exclude VAT. Our pricing page shows the items and two worked examples; your quotation states the applicable VAT and total including VAT.
Our base rates and preparation items exclude VAT; the worked examples also show a total with 21% VAT as a calculation scenario. The standard rate is 21%. Qualifying plastering in homes older than two years carries 9%, including the associated preparation and materials. That is not a general rule for all labour or for laying floors. Your quotation states the applicable VAT for the selected work and the total including VAT, so you can see what you will pay.
Even a small room requires preparation, multiple layers and waiting time between stages. That is why we apply a minimum of 3,000 euros per project, excluding VAT. It is a minimum project amount, not an extra charge on top of the per-m2 rate and required items. If several rooms are assessed together, some preparation may be shared. Whether that reduces the total depends on their size, substrates, details and schedule; your quotation will show the outcome.
That cannot be decided without two quotations for the same room. Compare the total including VAT and check which surfaces, substrate preparation, removal and disposal, layers, niches and junctions are included. Ask how extra work, scheduling and first use are handled. If existing tiles are suitable and can remain, demolition may be avoided; roughening, repairs or levelling may still be needed. Our pricing page shows the separate items and worked examples, and the materials comparison helps you assess the complete systems side by side. Learn more: Compare microcement, beton ciré and resin floors.
Microcement is applied by hand. Colour, texture and sheen can therefore differ slightly from the sample and vary across the surface. The substrate must be suitable and properly prepared; levelling or repair may add work and cost. Scratches remain possible, especially under point loads; resistance depends on product, texture and sheen. Do not use steam cleaners, abrasives or aggressive descalers. Acids and strong dyes can damage the finish; follow the care guidance for your surface. Local repair may be possible. Differences in colour, texture and sheen may remain visible; we do not promise an invisible repair. Whether local repair or refinishing a larger area is appropriate depends on the damage and existing build-up. Stubborn soiling may require professional cleaning. Cleaning products, equipment and methods must suit the selected finish. The Forcrete system we apply also requires product knowledge and precise handling of each layer. We would rather tell you this beforehand than afterwards.
Yes. Floors carry a three-year warranty including liquid-tightness, starting at full completion. The conditions are that you follow the maintenance protocol you receive at handover, and that sanitary skirting and sealant are fitted in wet rooms. Outside the warranty fall cracking caused by structural movement or subsidence of the building, wear from normal use, moisture problems in a substrate we did not lay, and damage from acids, abrasives, dyes or steam cleaners. The full text is in our terms and conditions. Learn more: Read the warranty and usage terms.
Microcement can be applied over existing tiles when the substrate is suitable, stable and firmly bonded. We first check adhesion, cracks, joints, flatness and moisture. Cleaning, mechanical preparation, primer and the subsequent build-up are selected accordingly. A floor and a shower wall do not automatically receive the same system. Repairs or additional levelling may still be needed; unsuitable areas need addressing first. Keeping suitable tiles can reduce demolition work. Learn more: Read when microcement over tiles is possible, Read about microcement bathrooms.
A standard floor project takes an average of five to seven working days, depending on the surface area and complexity. This includes substrate preparation, primer, reinforcement mesh, scratch coat, multiple layers of microcement and the final sealer. Each operation follows the specified drying and recoating times. A bathroom typically takes five working days. It is smaller, but takes more time per square metre because of waterproofing and detailing around drains, niches and connections. Curing after completion is additional. Our terms specify at least 48 hours before light use, 7 days before water exposure and 28 days before full use. No standing water is allowed on the floor during the first 4 weeks. These periods do not replace the product-specific maintenance protocol. Ask us to confirm the waiting period for your finish before water exposure; a longer product-specific waiting period takes precedence.
Blog
How tough is microcement, really? A personal stress test
An Old English Bulldog, two young children, a BMX and chairs without felt pads. How our own microcement floor is holding up after years of family use.
Microcement vs. polished concrete: two different floor build-ups
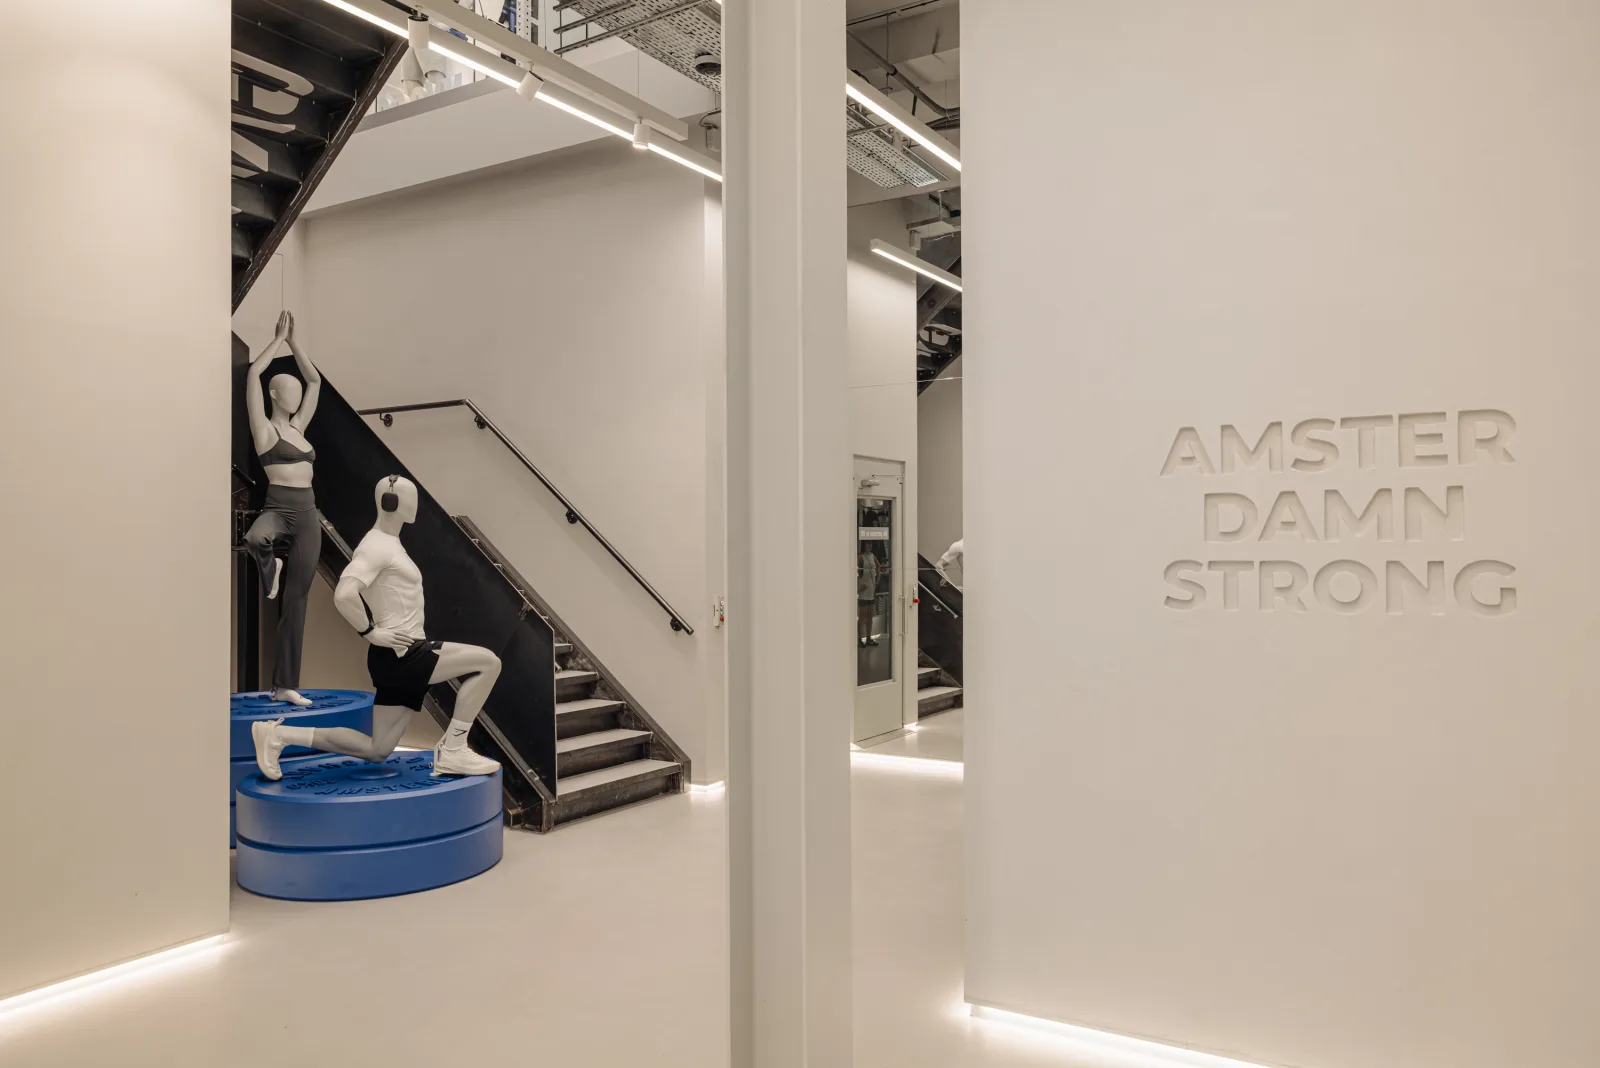
The aesthetic of polished concrete as a thin finish over a suitable substrate. Compare the complete build-up, preparation and use requirements.
What will your space cost?
Tell us which space you want finished, what is there now and its approximate dimensions. That starts the conversation about options and costs. For a concrete quote, we assess the substrate and agree the scope of work.
Official certified Forcrete installer. Trained to expertly apply 100% waterproof microcement systems. Seamless finishes for bathrooms, floors and walls.